Leave a Message

Thank you for your message. We will be in touch with you shortly.

Explore Our Properties

Property Description

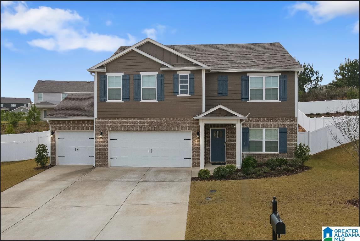
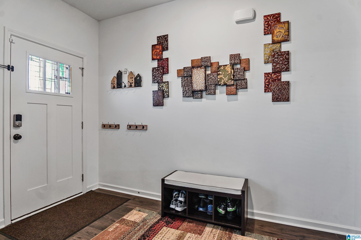
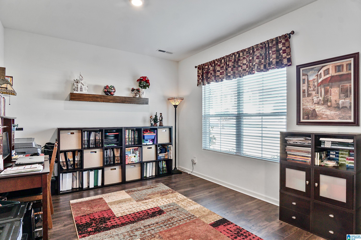
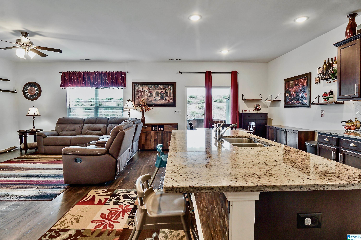
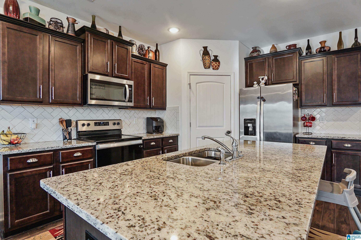
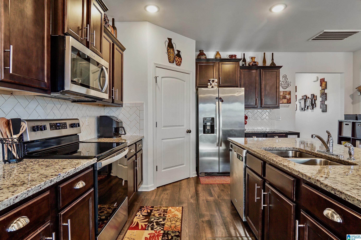
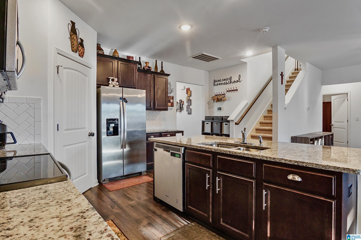
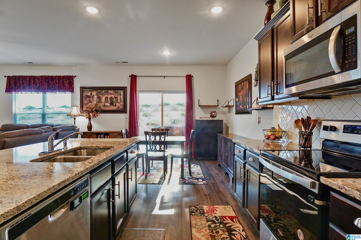
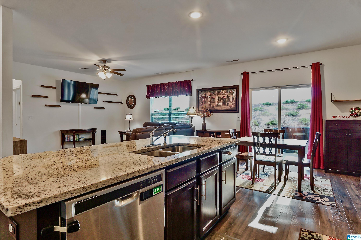
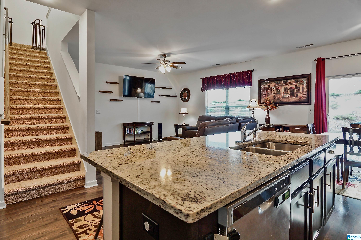
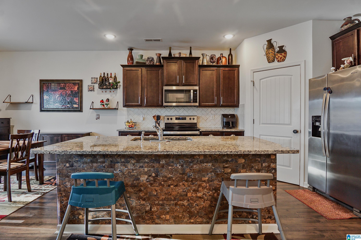
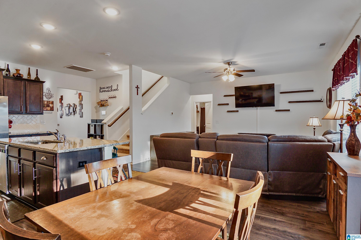
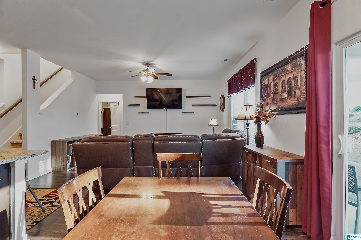
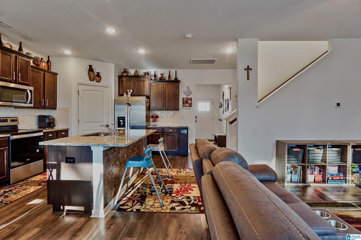
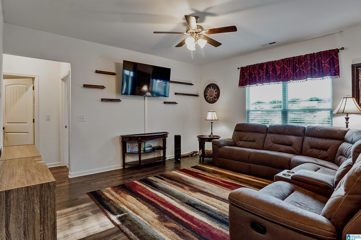
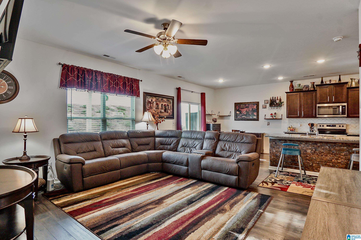
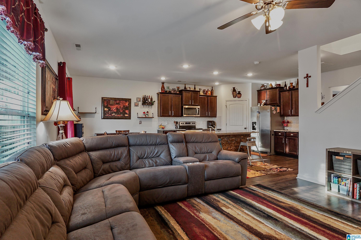
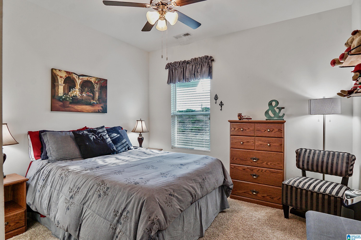
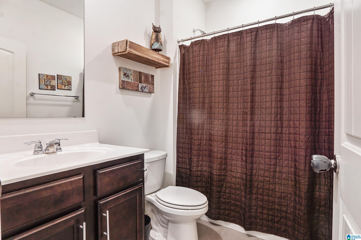
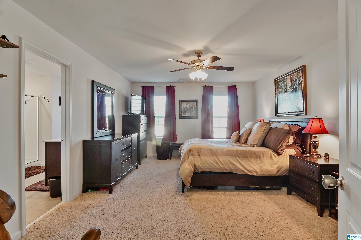
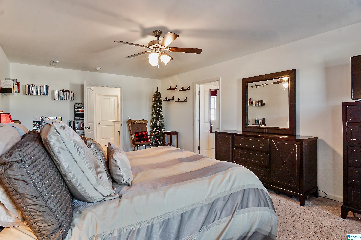
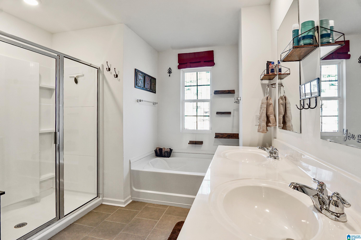
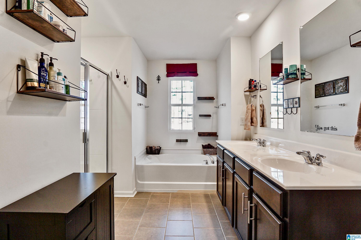
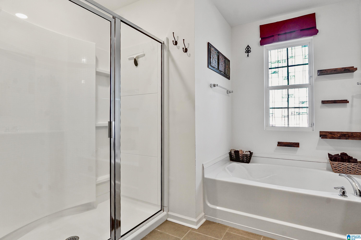
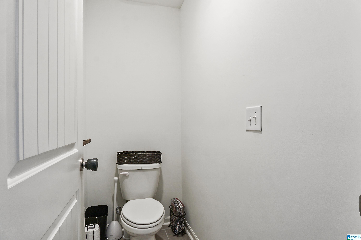
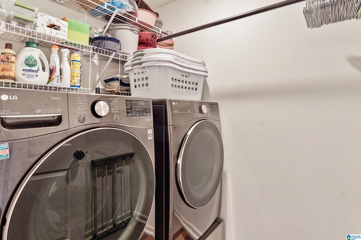
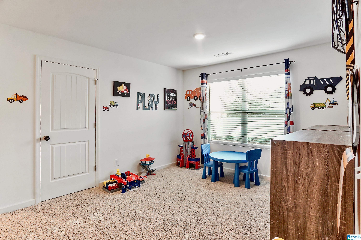
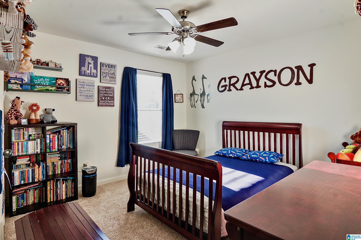
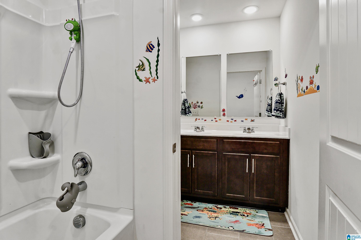
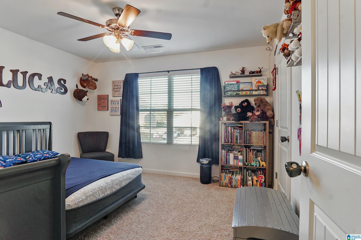
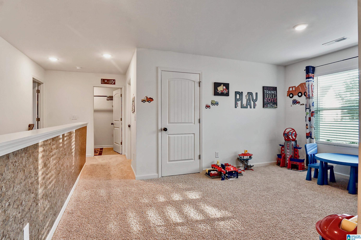
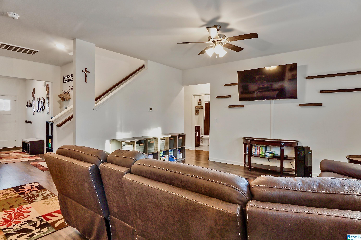
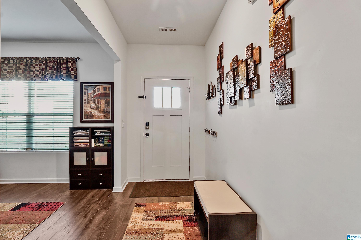
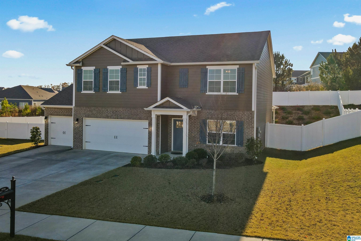
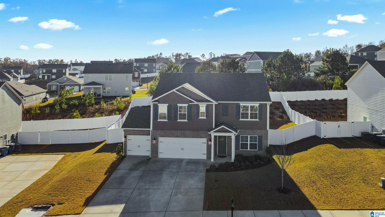
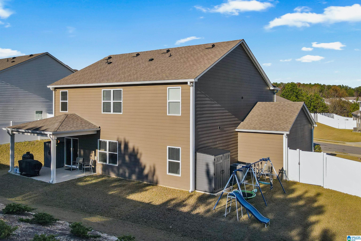
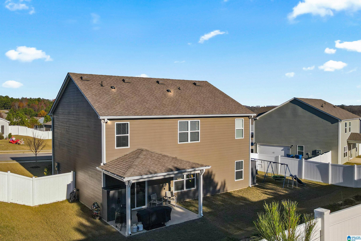
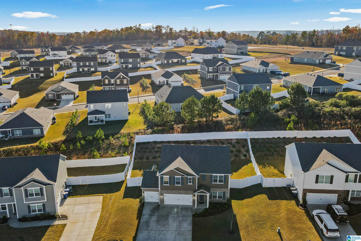
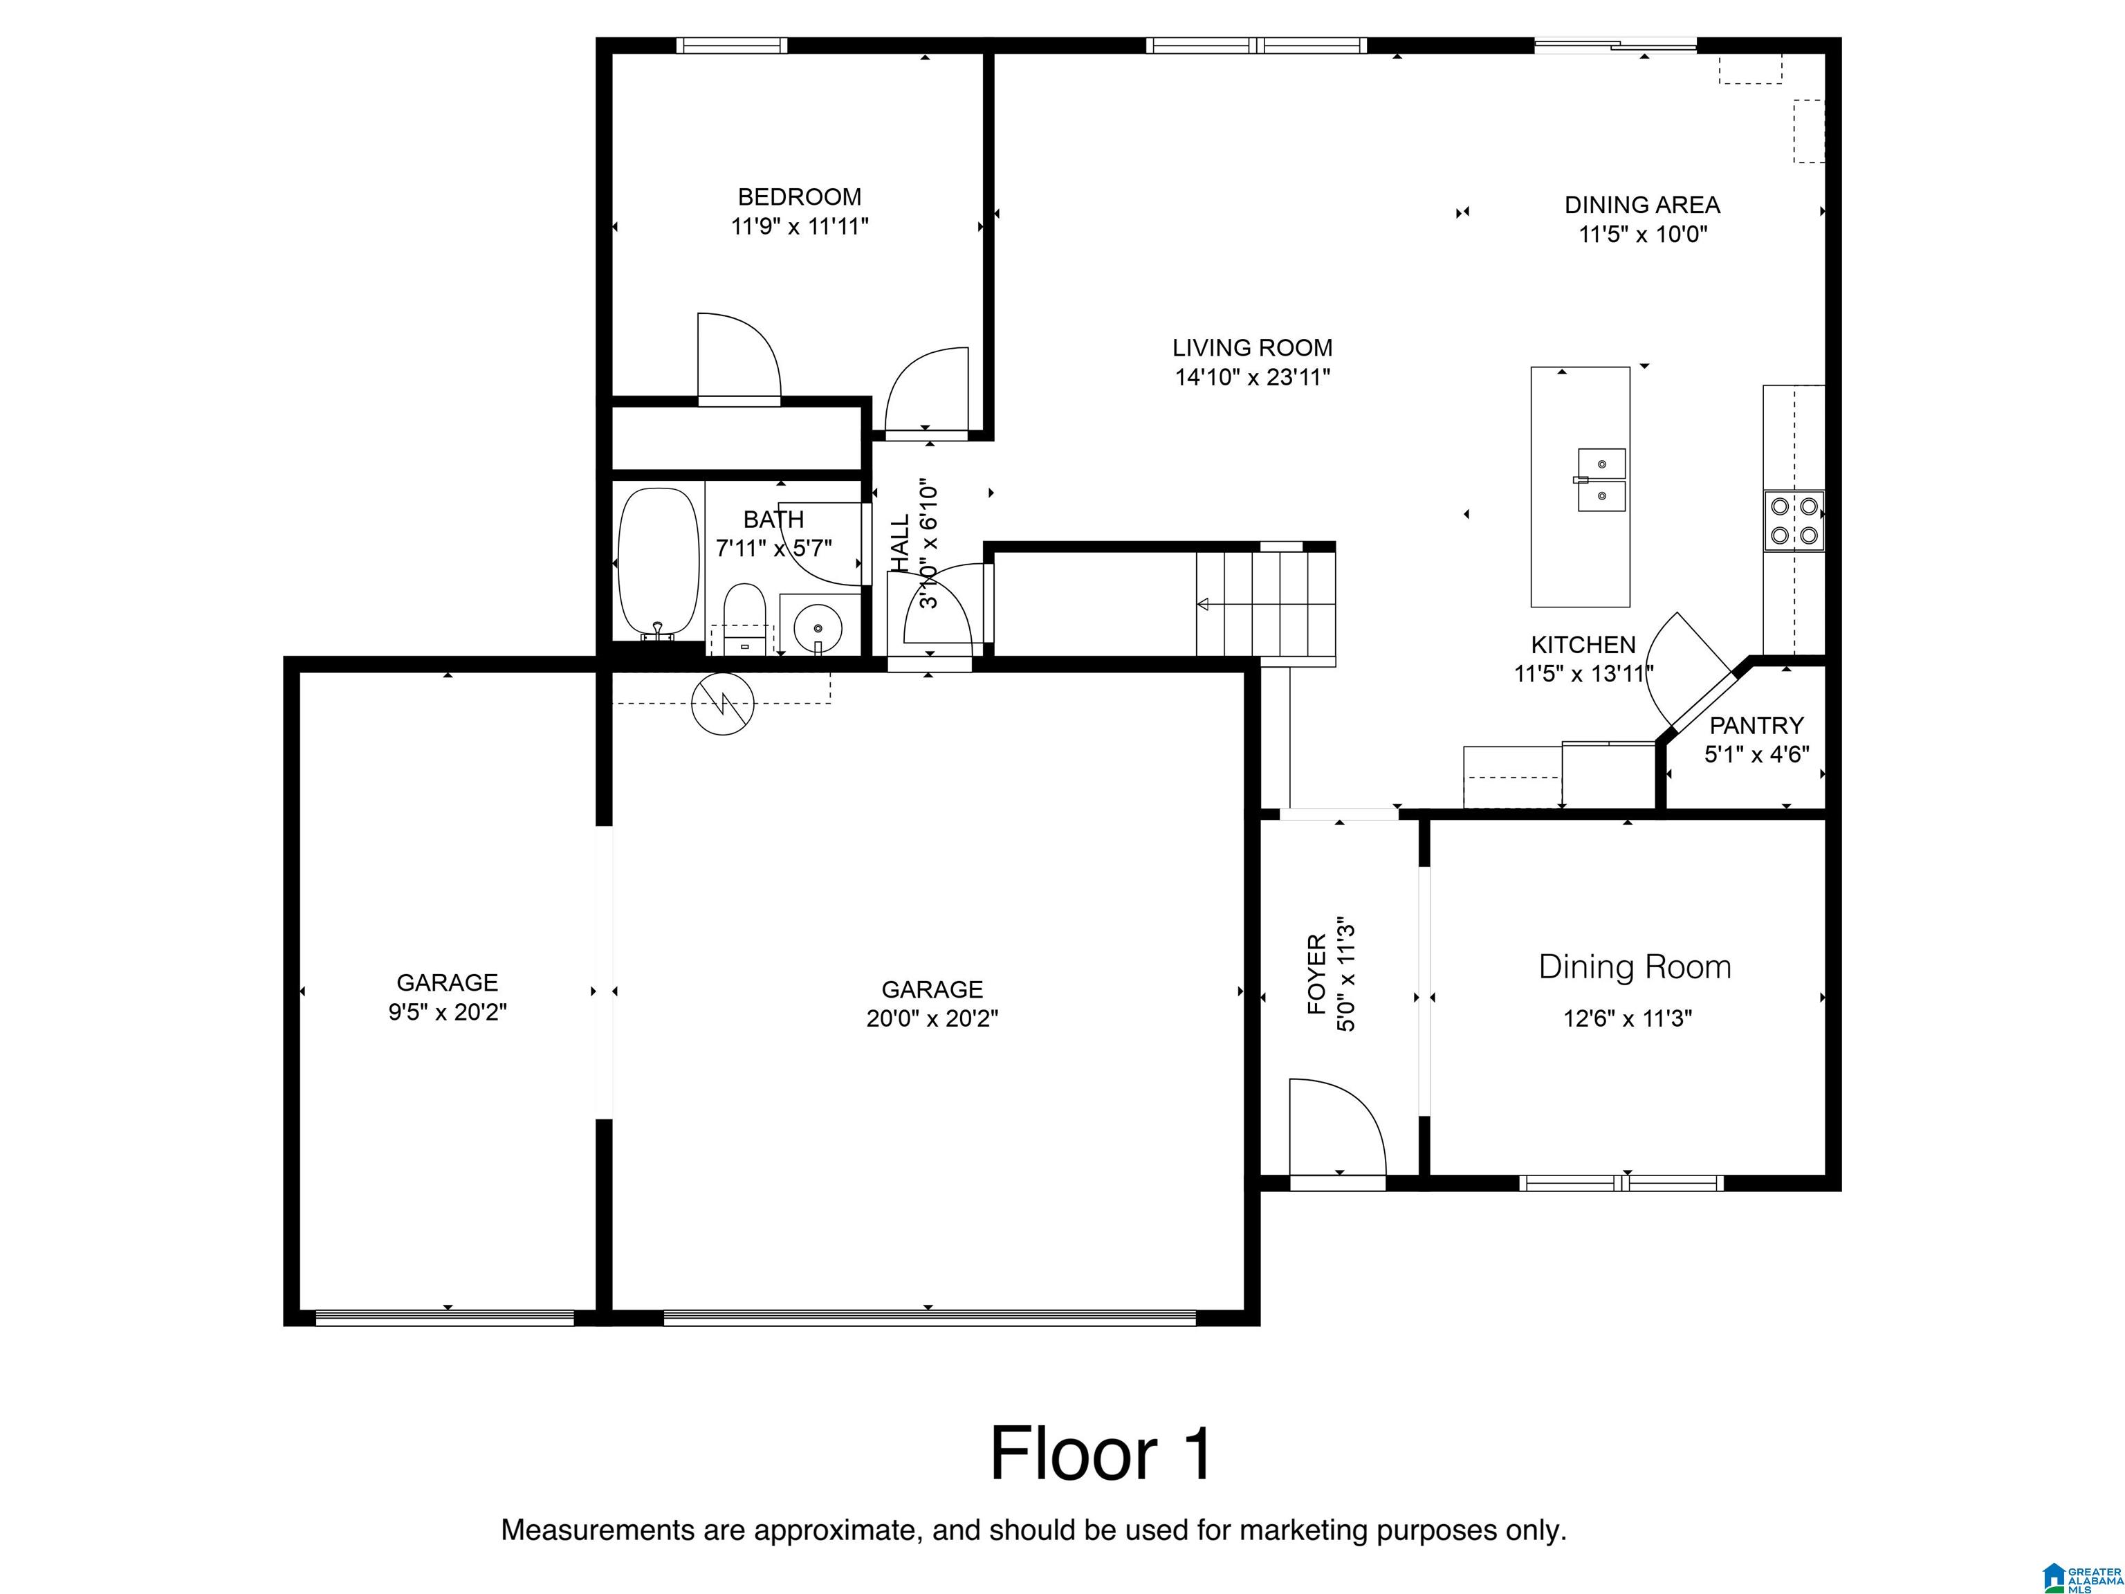
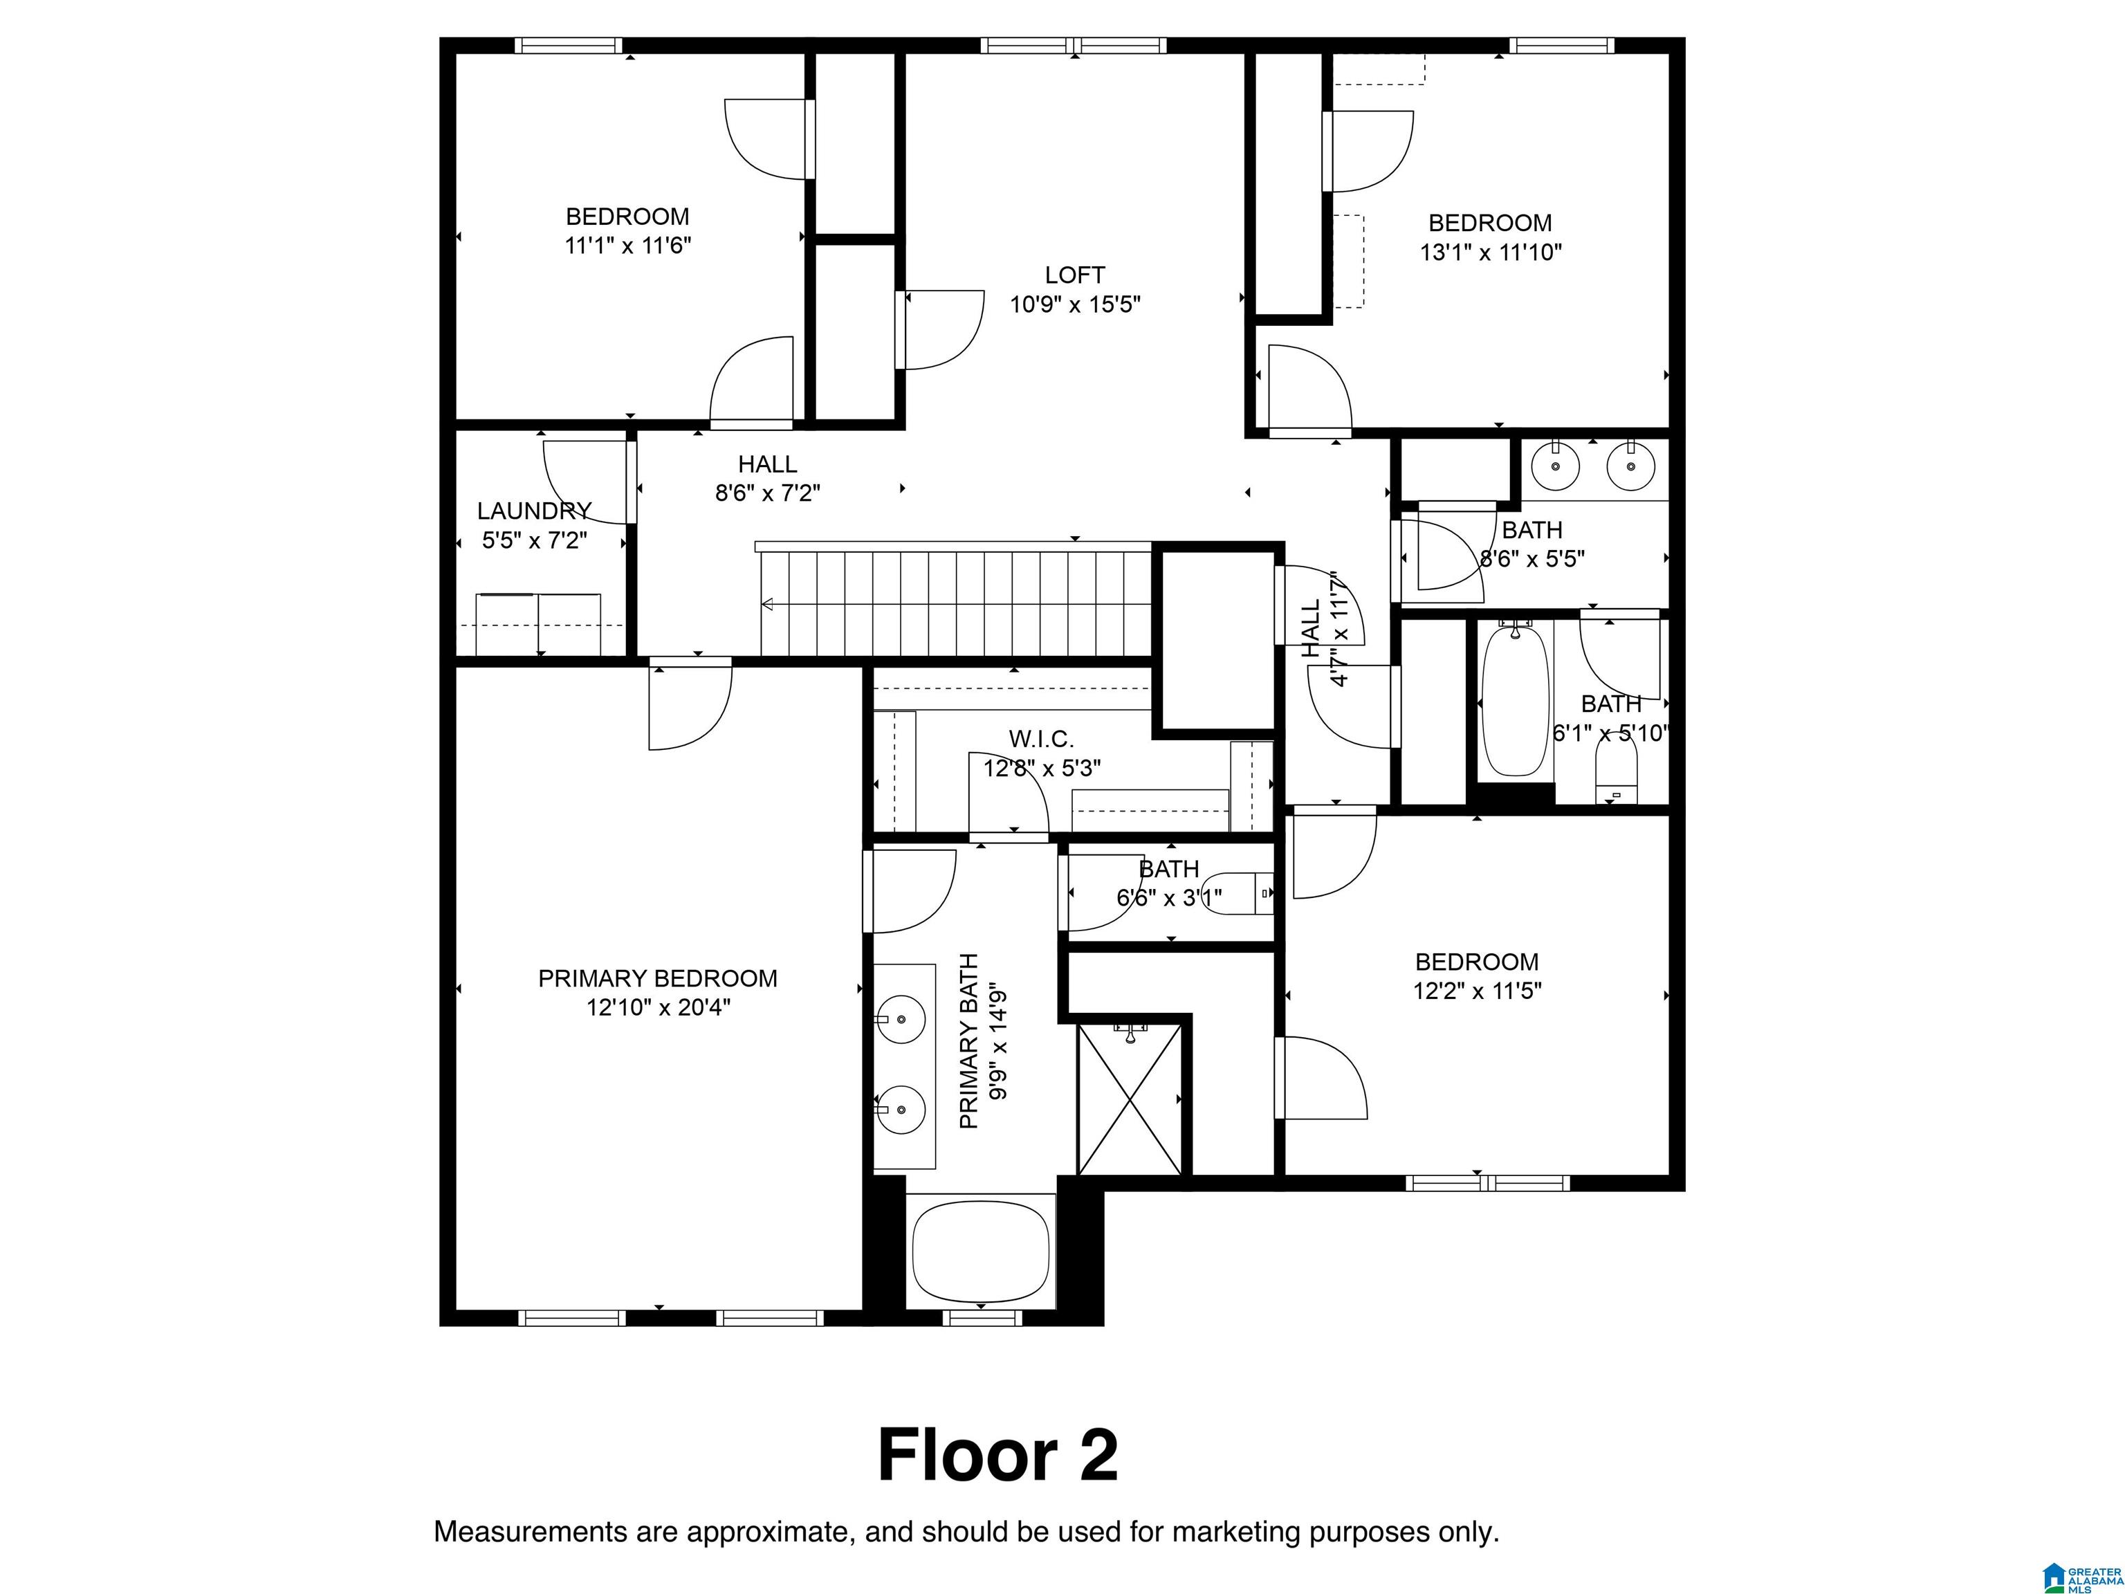
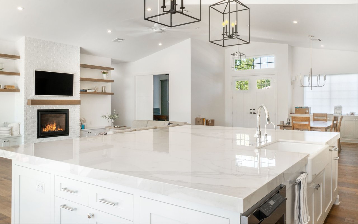
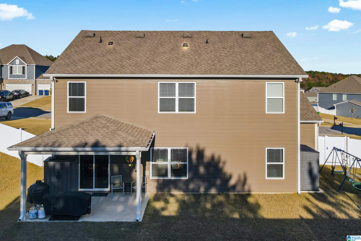
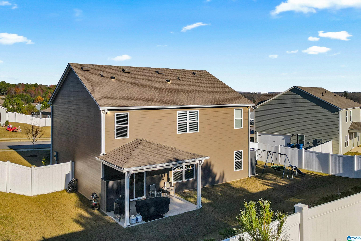
Discover the elegance of this five-bedroom, three-bath residence, offering 2511 sq. Ft of living space, a three-car garage, and a wealth of exceptional features. The expansive family room and stylish kitchen, complete with granite countertops, a spacious dining area, and an oversized breakfast bar, create the perfect atmosphere for family gatherings. Mohawk Revwood flooring on the main level is paired with tiled floors in the bathrooms and laundry area. A conveniently located bedroom on the main level serves as an ideal guest quarters. The upper level reveals a luxurious master suite, replete with walk-in closets, a spacious master bathroom featuring double sinks, a separate shower, and a garden tub. The upper-level laundry room provides added convenience, eliminating the need for unnecessary trips up and down the stairs. An additional bonus room serves as a perfect secondary den or playroom, while three further bedrooms, situated in a split-bedroom floor plan, offer ample privacy.
Overview

Property Status
Sold
Date Sold
February 7, 2025
Lot Size
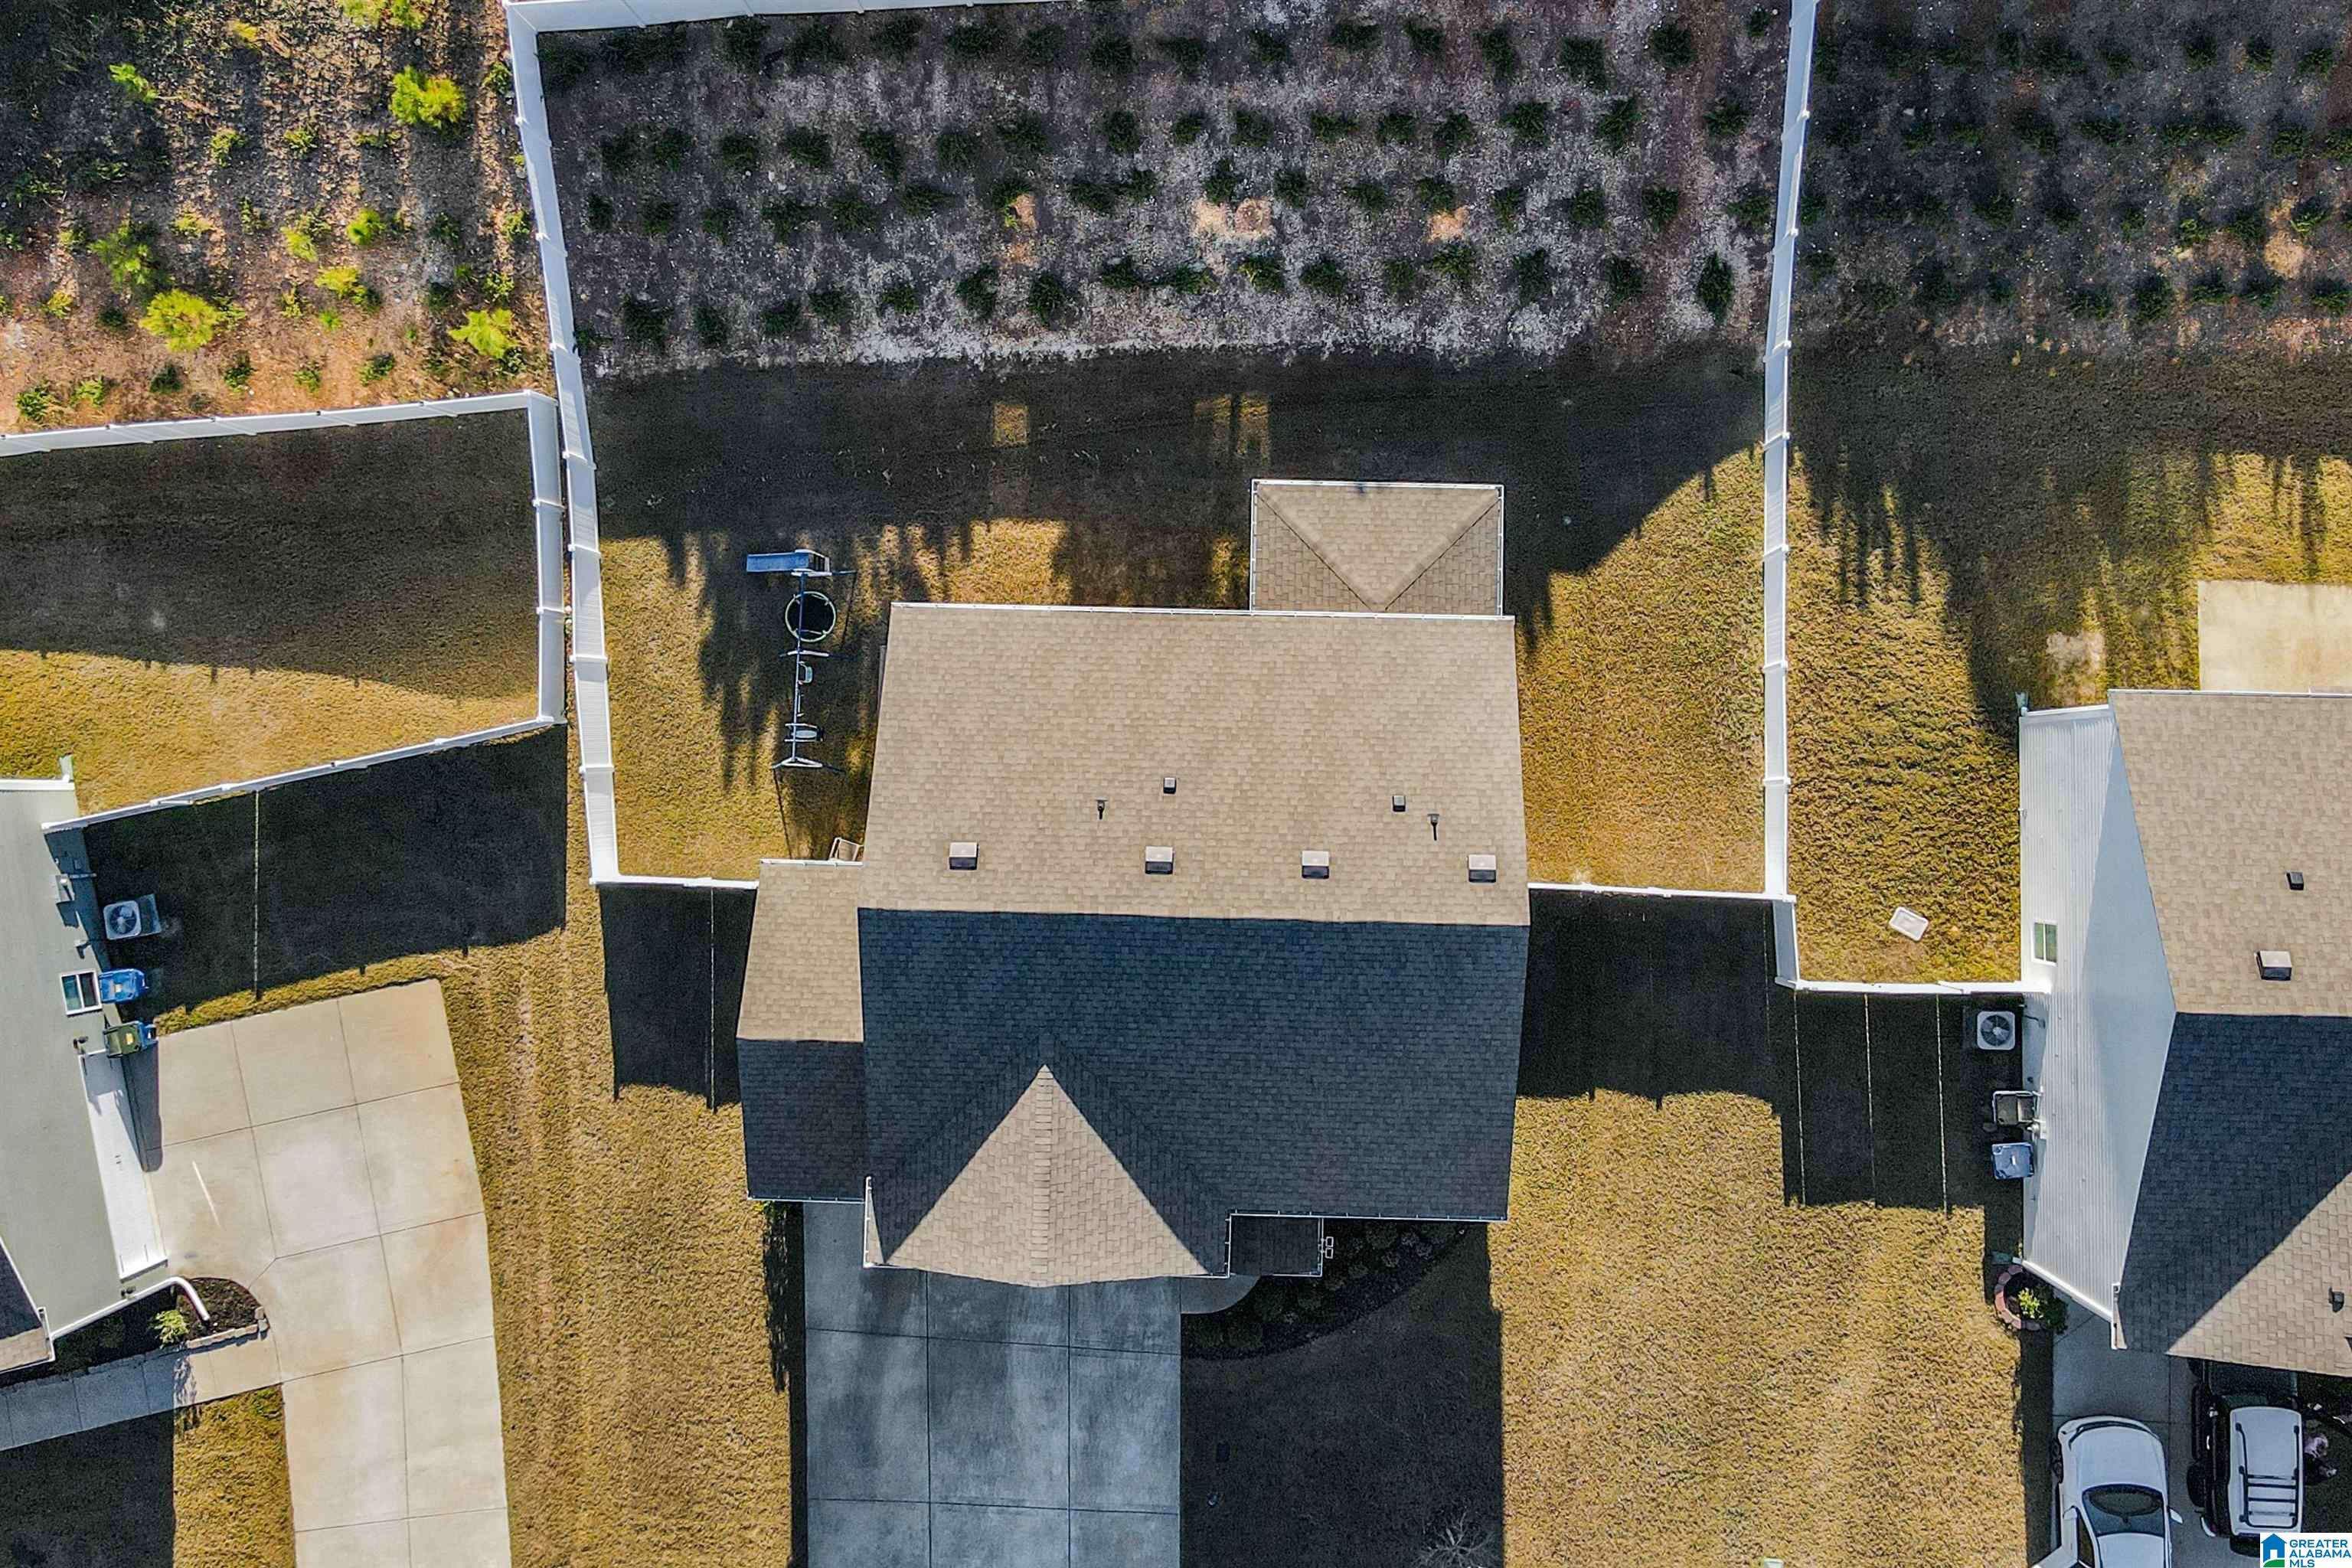
9,583.2 Sq.Ft.
MLS ID
21404263
Property Type
Residential
Year Built
2021
Features & Amenities

Stories
2
Garage Spaces
3.0
Water Source
Public Water
Pool
In-Ground, Perimeter Fencing
Lot Features
Interior Lot, Subdivision
Parking
Attached, Driveway Parking, Parking (MLVL), Off Street Parking
Heat Type
Central (HEAT), Electric (HEAT), Heat Pump (HEAT), Zoned (HEAT)
Air Conditioning
Central (COOL), Electric (COOL), Heat Pump (COOL), Zoned (COOL)
Laundry Room
Washer Hookup
Appliances
Dishwasher Built-In, Disposal, Microwave Built-In, Refrigerator, Some Stainless Appl, Stove-Electric
Other Interior Features
Recess Lighting, Split Bedroom
Sewer
Connected
Substructure
Slab
HOA Amenities
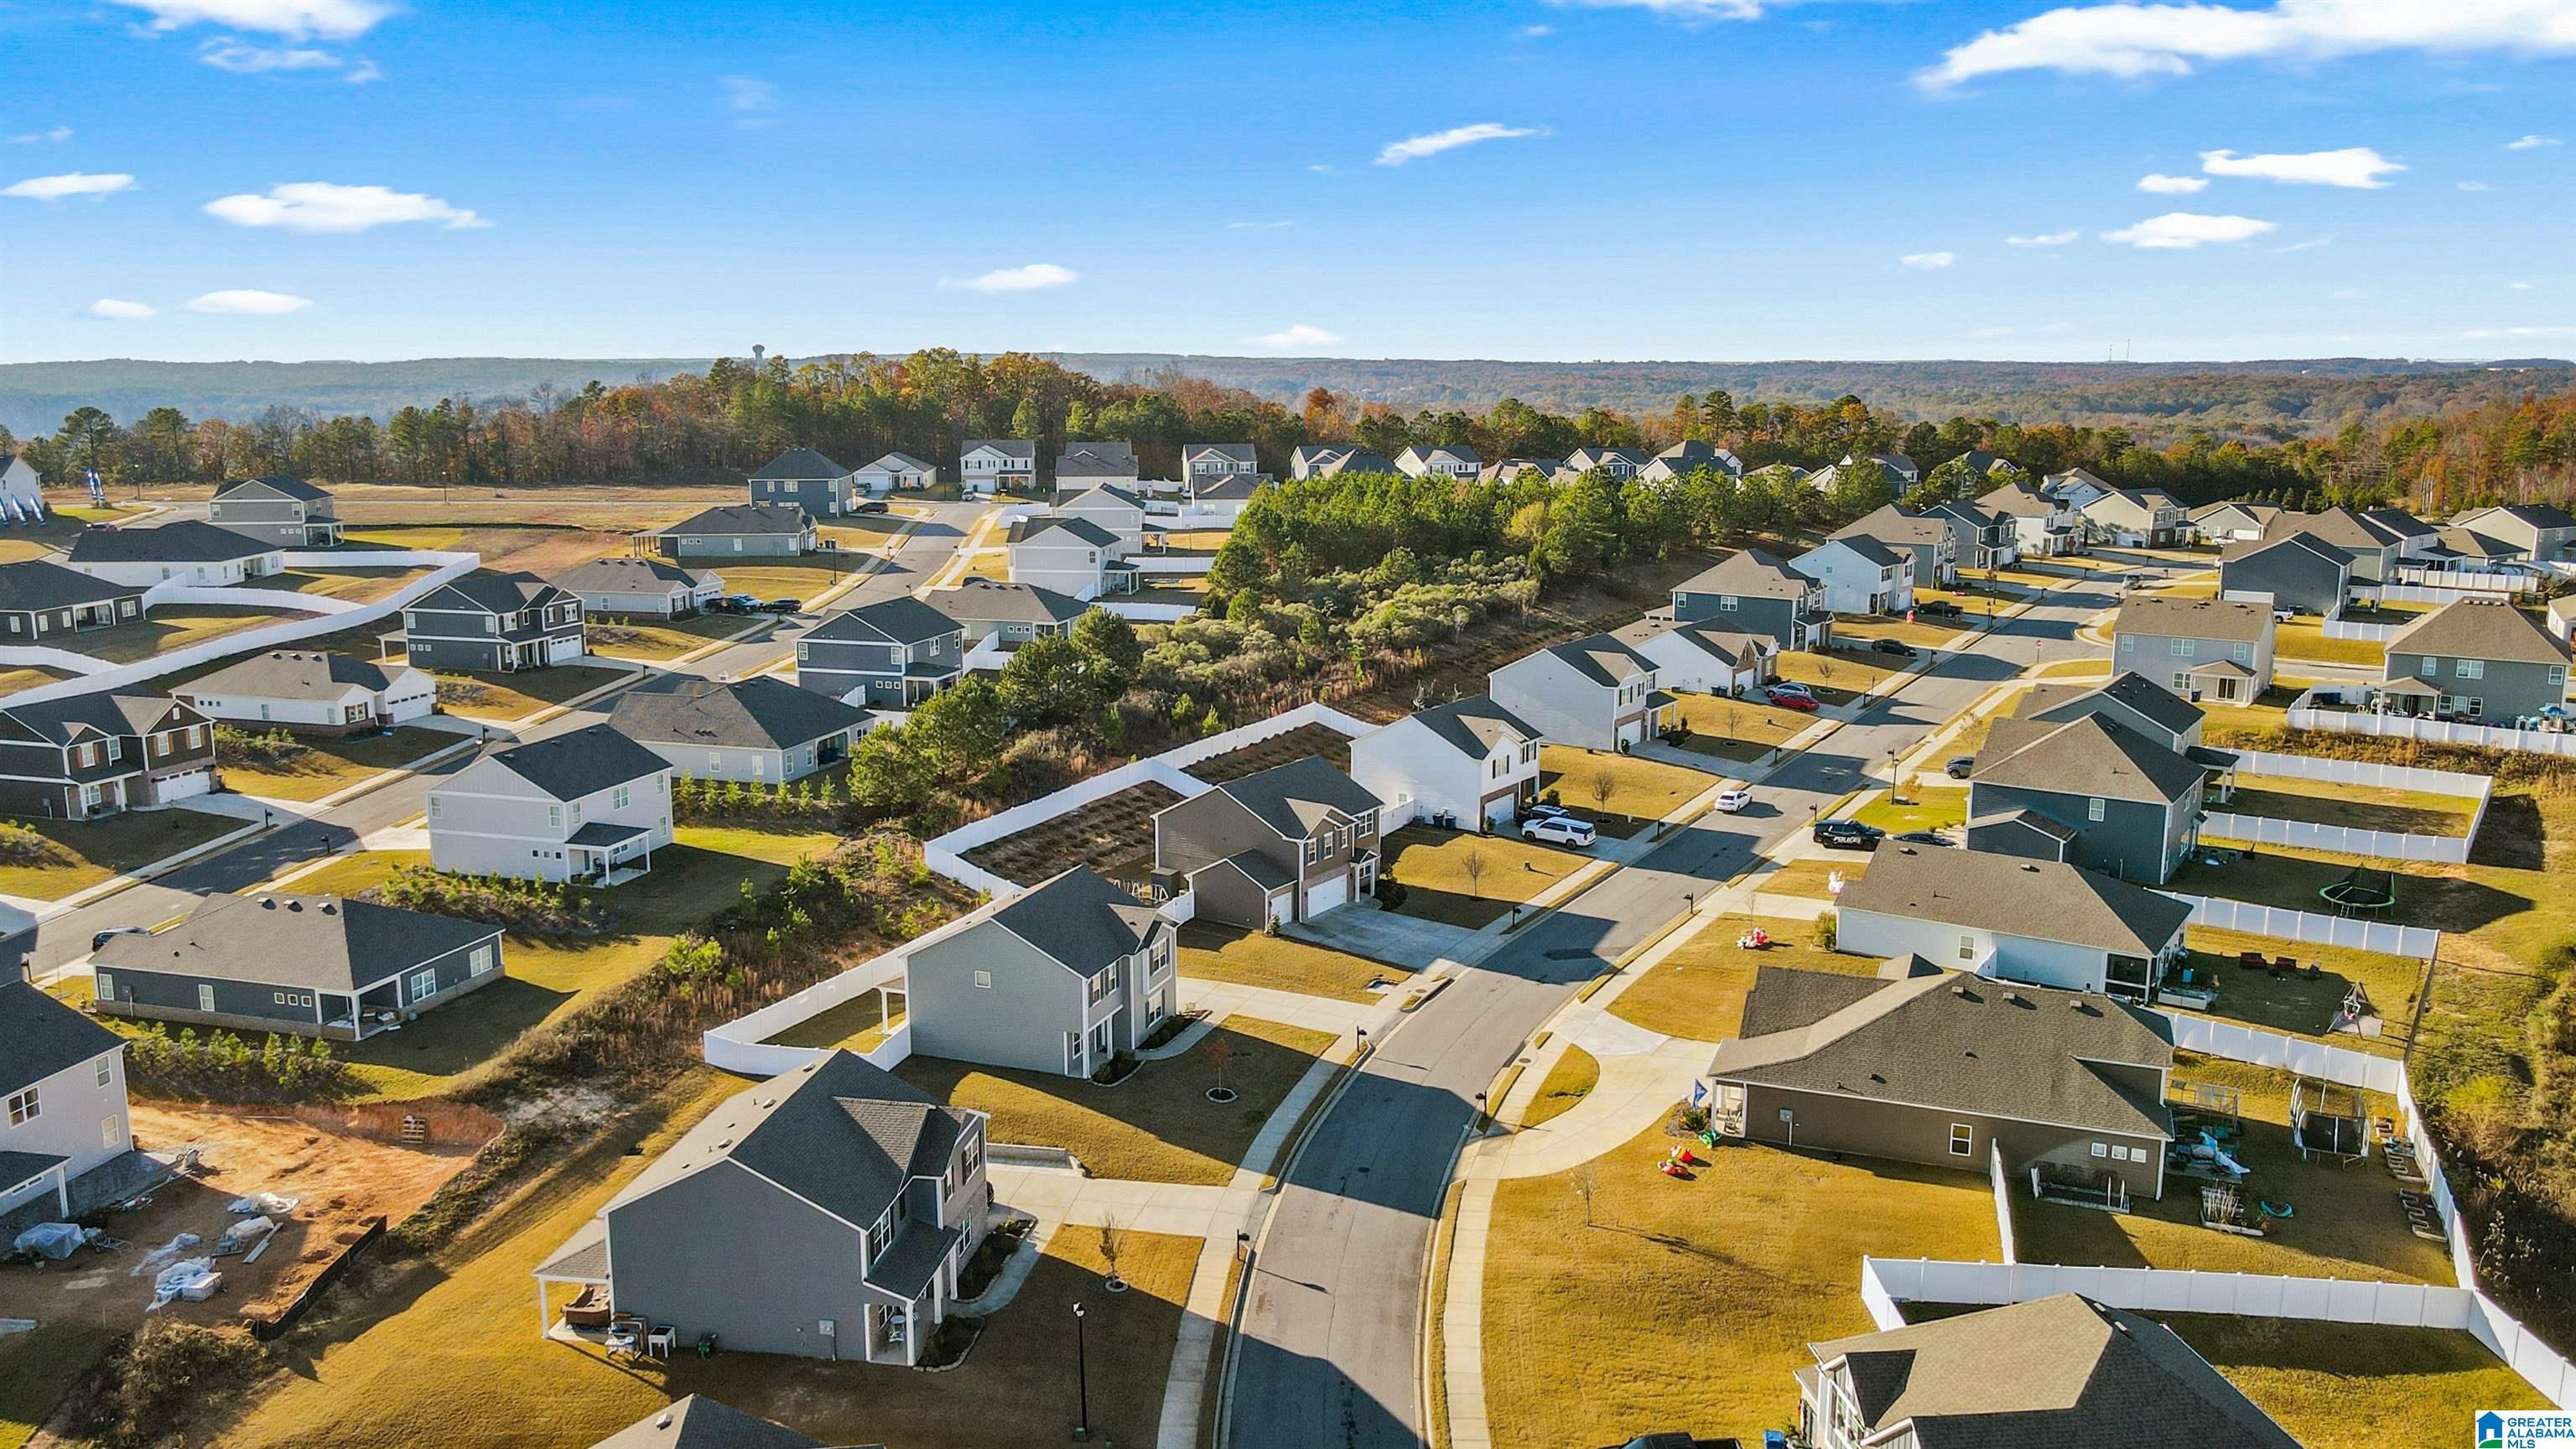
Playground, Sidewalks, Street Lights
Other Exterior Features
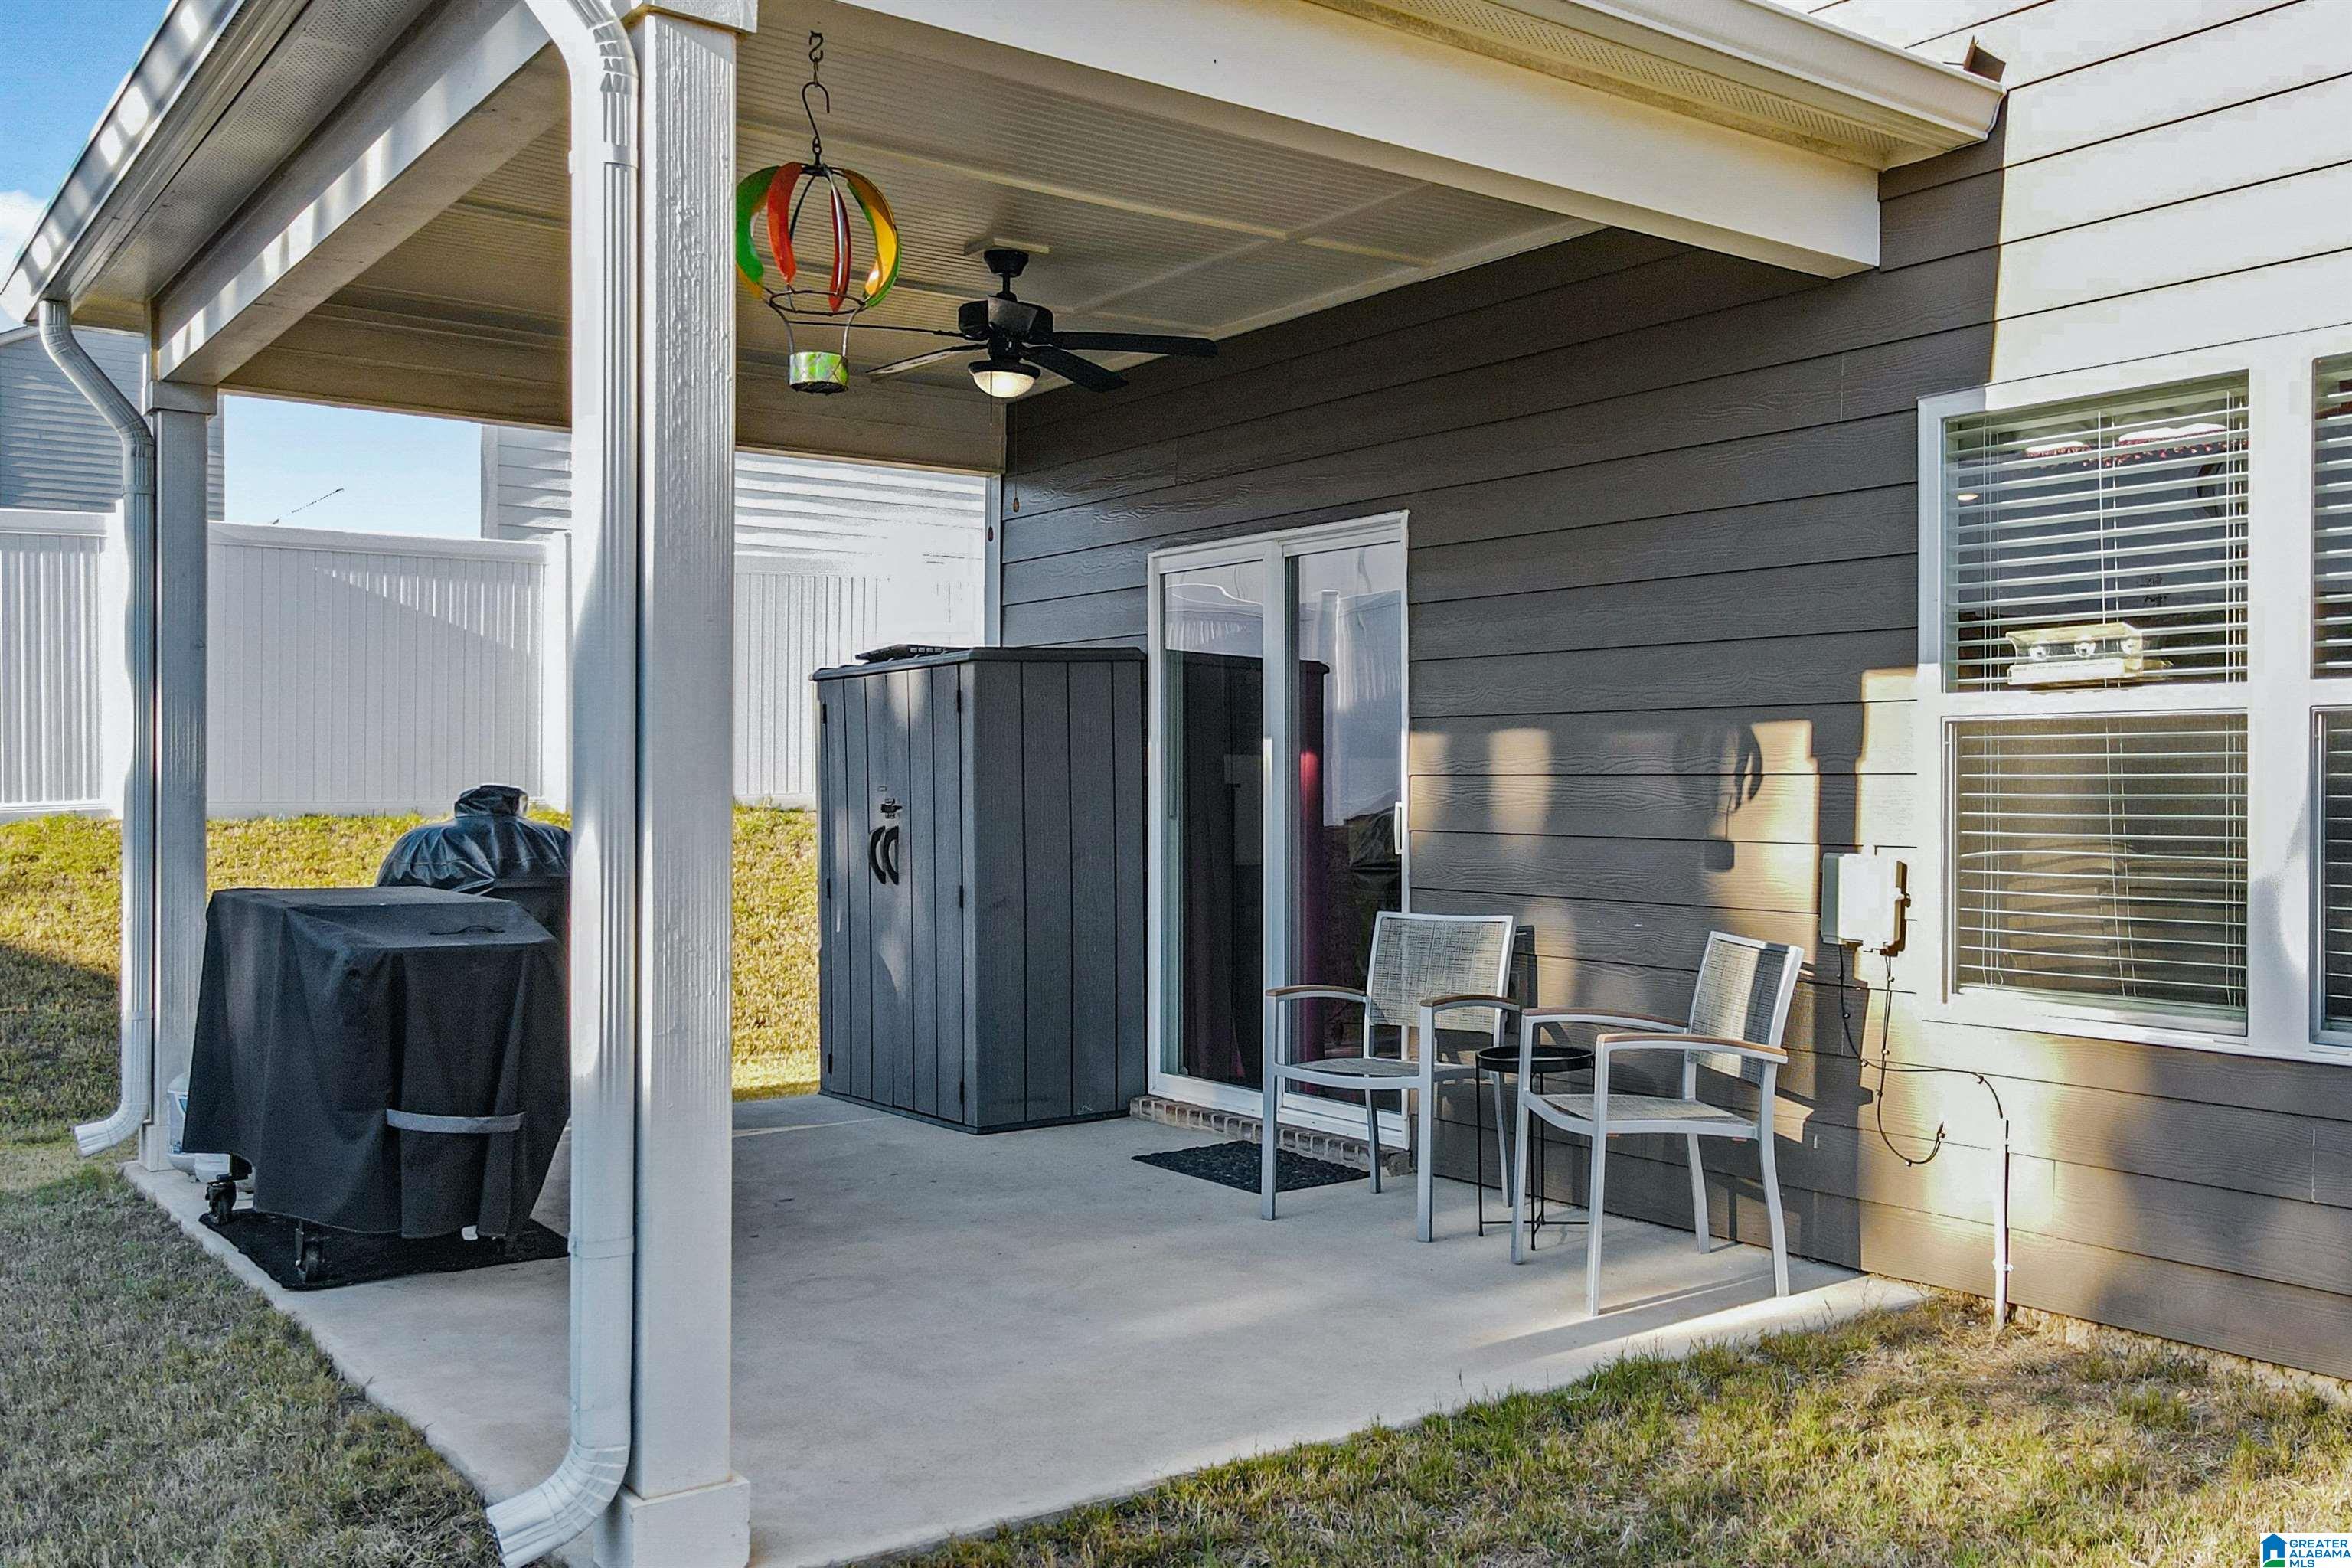
Fenced Yard, Storage Building, Porch
Elementary School
MEADOW VIEW
Middle School
THOMPSON
High School
THOMPSON
Sales Price
$386,500
HOA
$500/yr

Downloads

1036 CANVASBACK WAY

Schedule a Tour

We would love to help you see this beautiful home! As a full-service brokerage, we can help you tour. Please submit an offer, and answer questions about the buying process.

Thank you

for your interest in 1036 CANVASBACK WAY, ALABASTER, AL 35007

1036 CANVASBACK WAY
Navigate
1036 CANVASBACK WAY
explore in 3d

I'm Interested In

1036 CANVASBACK WAY

or
  • CallJoy Groce

    License #96724

    (205) 413-5518
  • Follow Us On Instagram